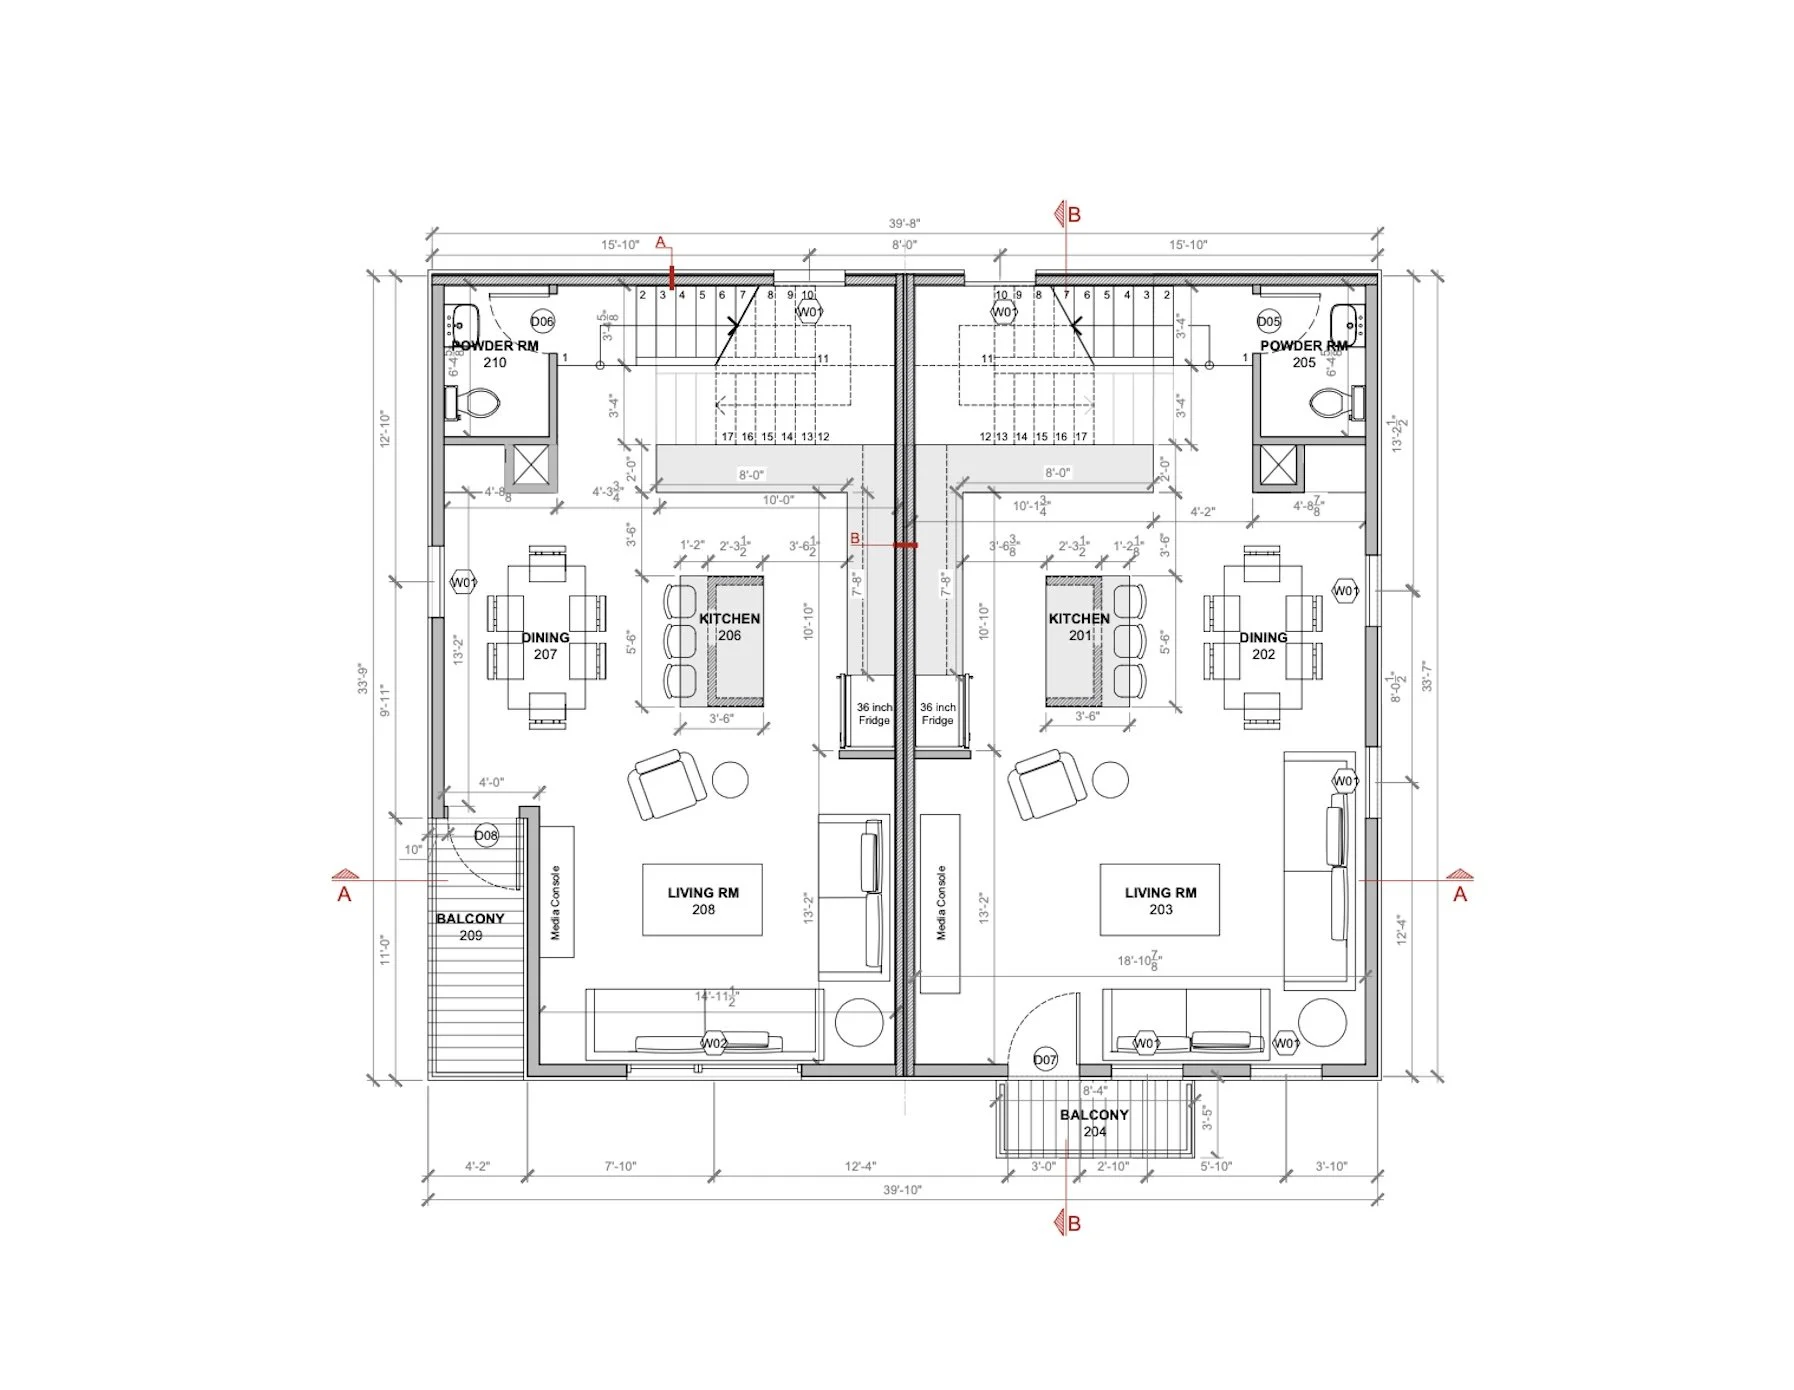
Rutland Heights Townhomes Permit Drawings
Houston, Texas | Rutland House Permit Drawings
Local AR provided permit drawing and 3D visualization support for Places We Belong, a Houston-based architecture company. Working from the architect's design, we produced a complete permit set for submission to the City of Houston, ready for plan review.
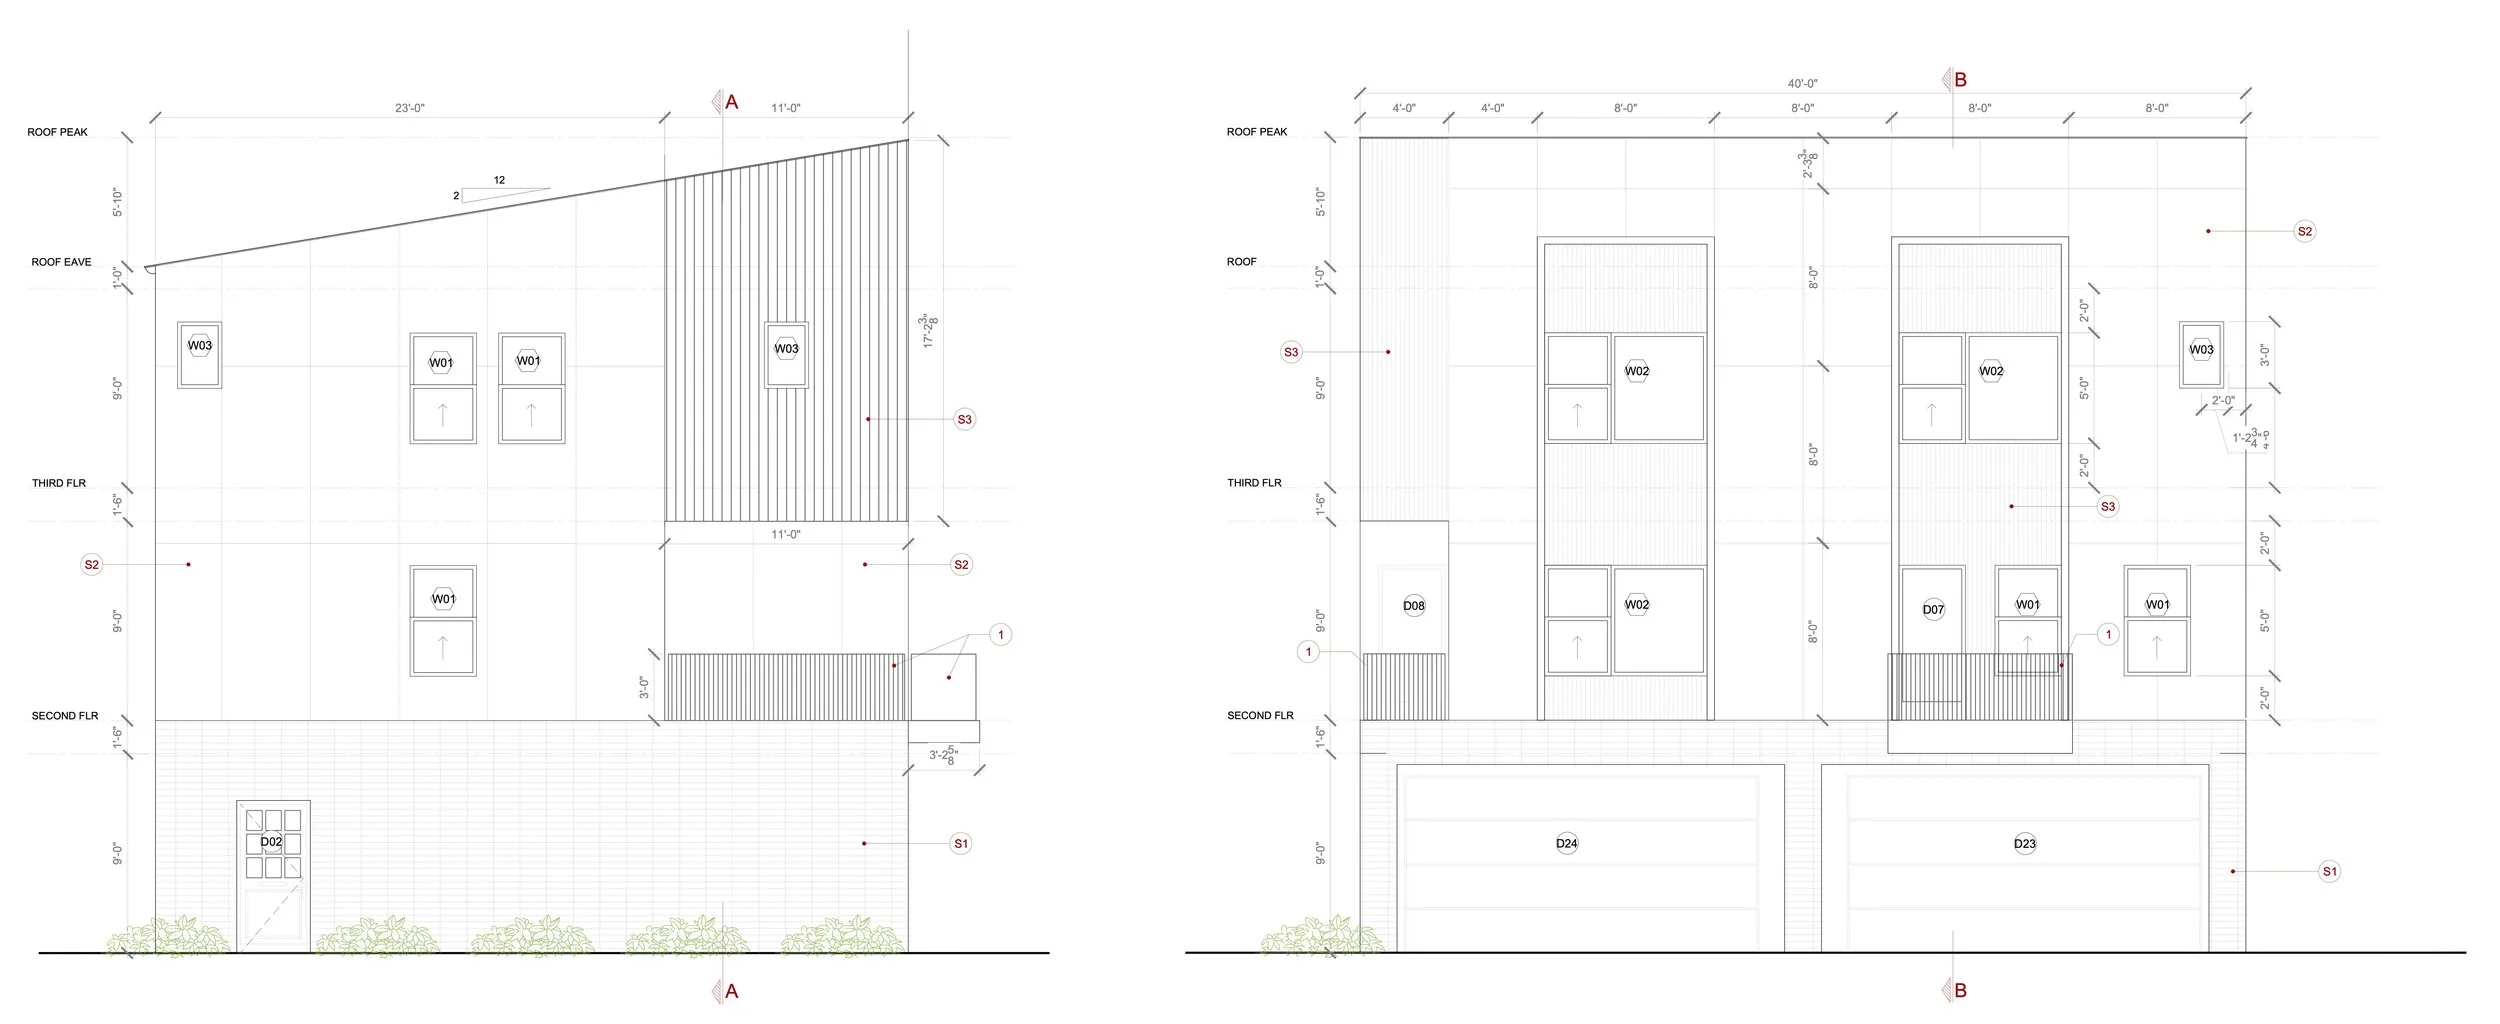
The set included floor plans, roof plans, building sections, and reflected ceiling plans covering both electrical and lighting layouts. Each sheet was drafted to City of Houston permit standards and organized for a clean, coordinated submission.
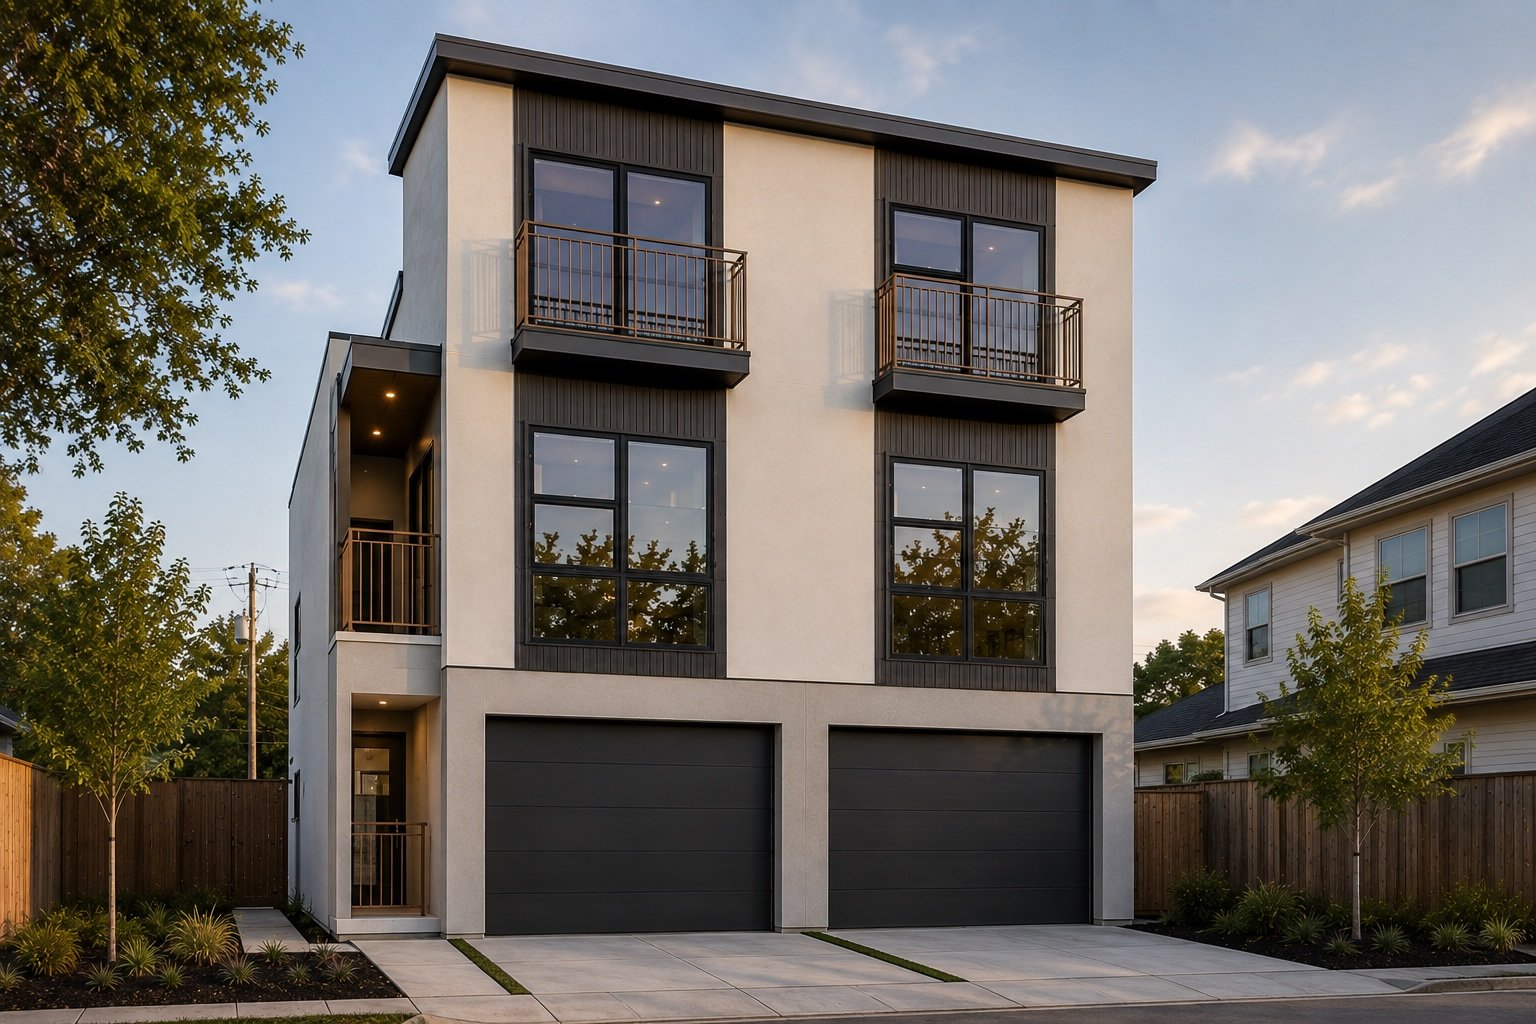
We also developed 3D visualizations to communicate the design clearly ahead of construction. Scope was focused on permitting and visualization, with no construction administration, giving the client dependable documentation to move the project through review.